
Design & Permits
We coordinate with architects and engineers to prepare drawings, secure approvals, and manage city permits so projects move forward without delays.
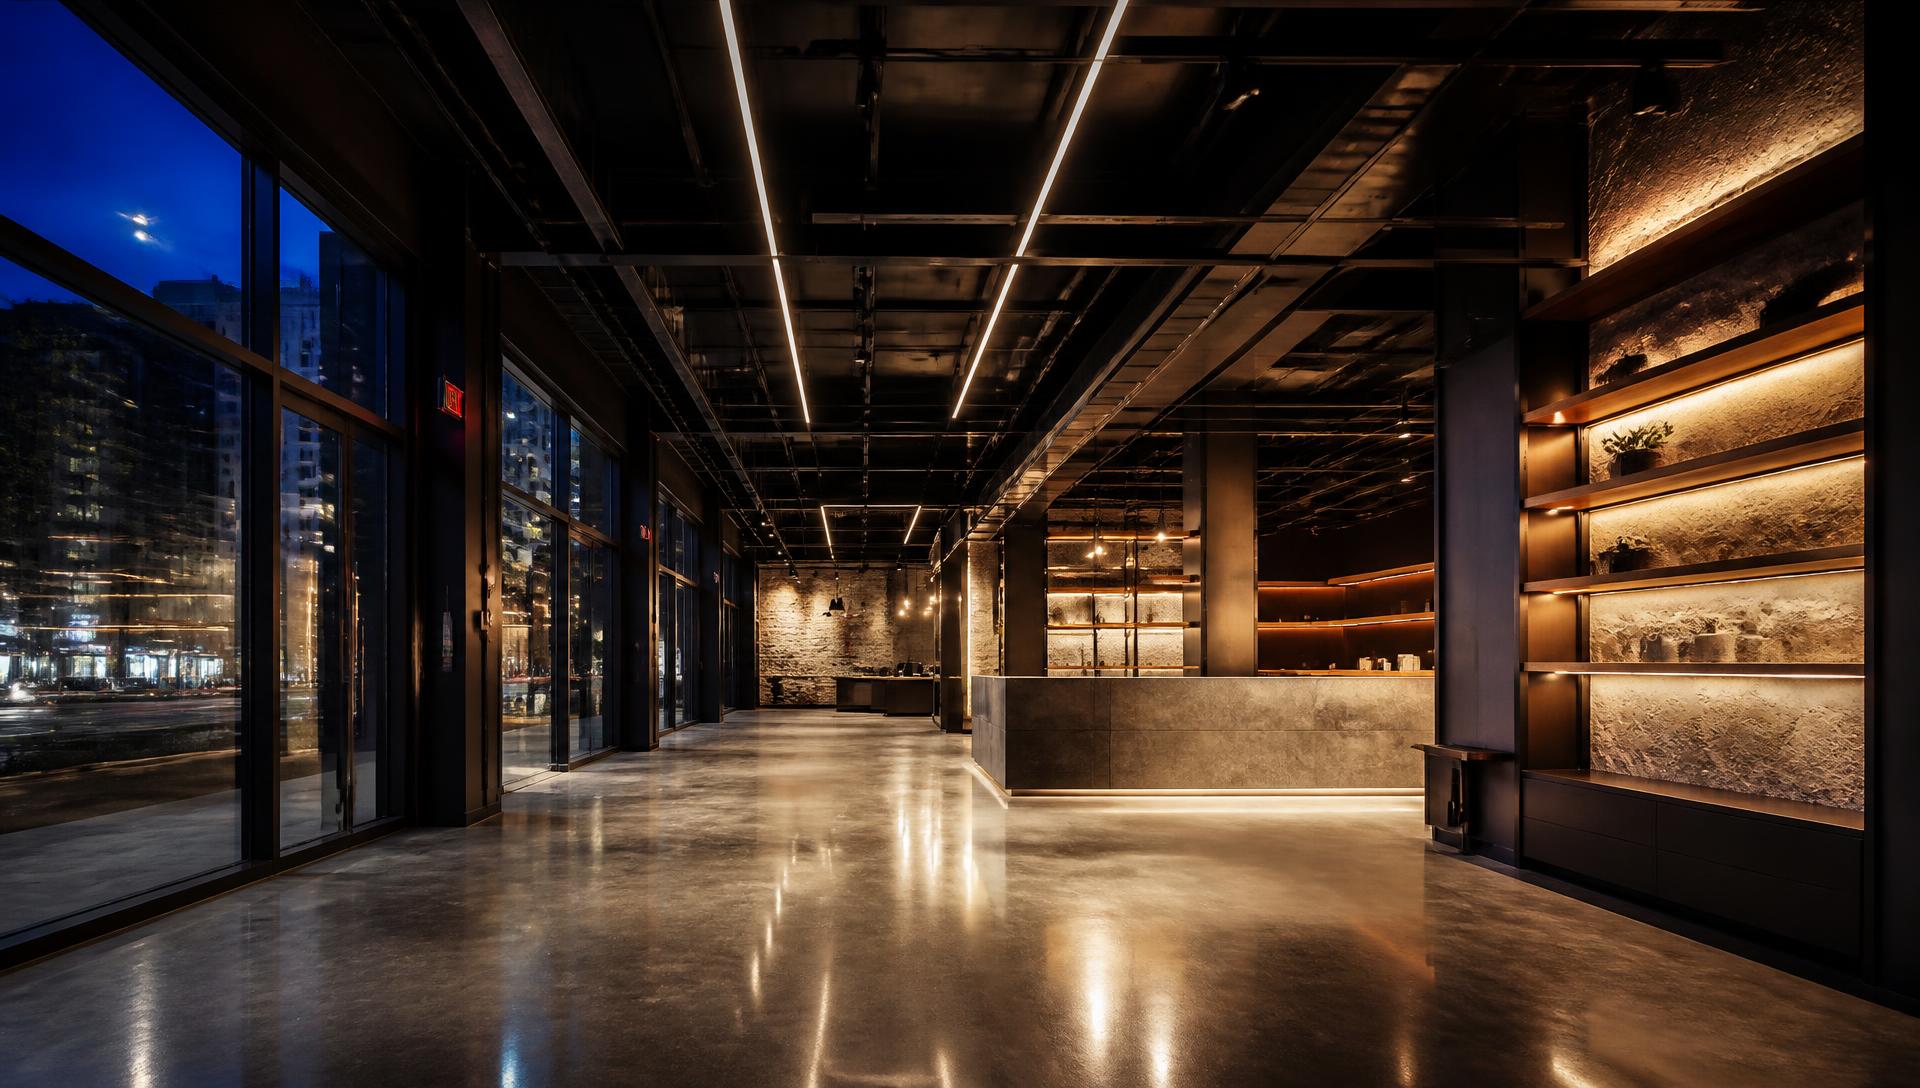
Commercial Interiors · Greater Toronto Area
A single point of accountability from preconstruction through inspections and turnover — so your space opens on schedule, to code, and on brand.
Who we are
We specialize in complete interior build-outs for retail, restaurants, clinics, and offices.
Our team handles preconstruction planning, permitting support, mechanical, electrical, plumbing and fire (MEPF) scopes, glazing for exterior and interior vestibules, and all interior finishes — drywall, drop ceilings, flooring, painting, fixtures, graphics, and millwork.
We manage schedules, coordinate inspections, and turn over spaces ready for merchandising and opening day.
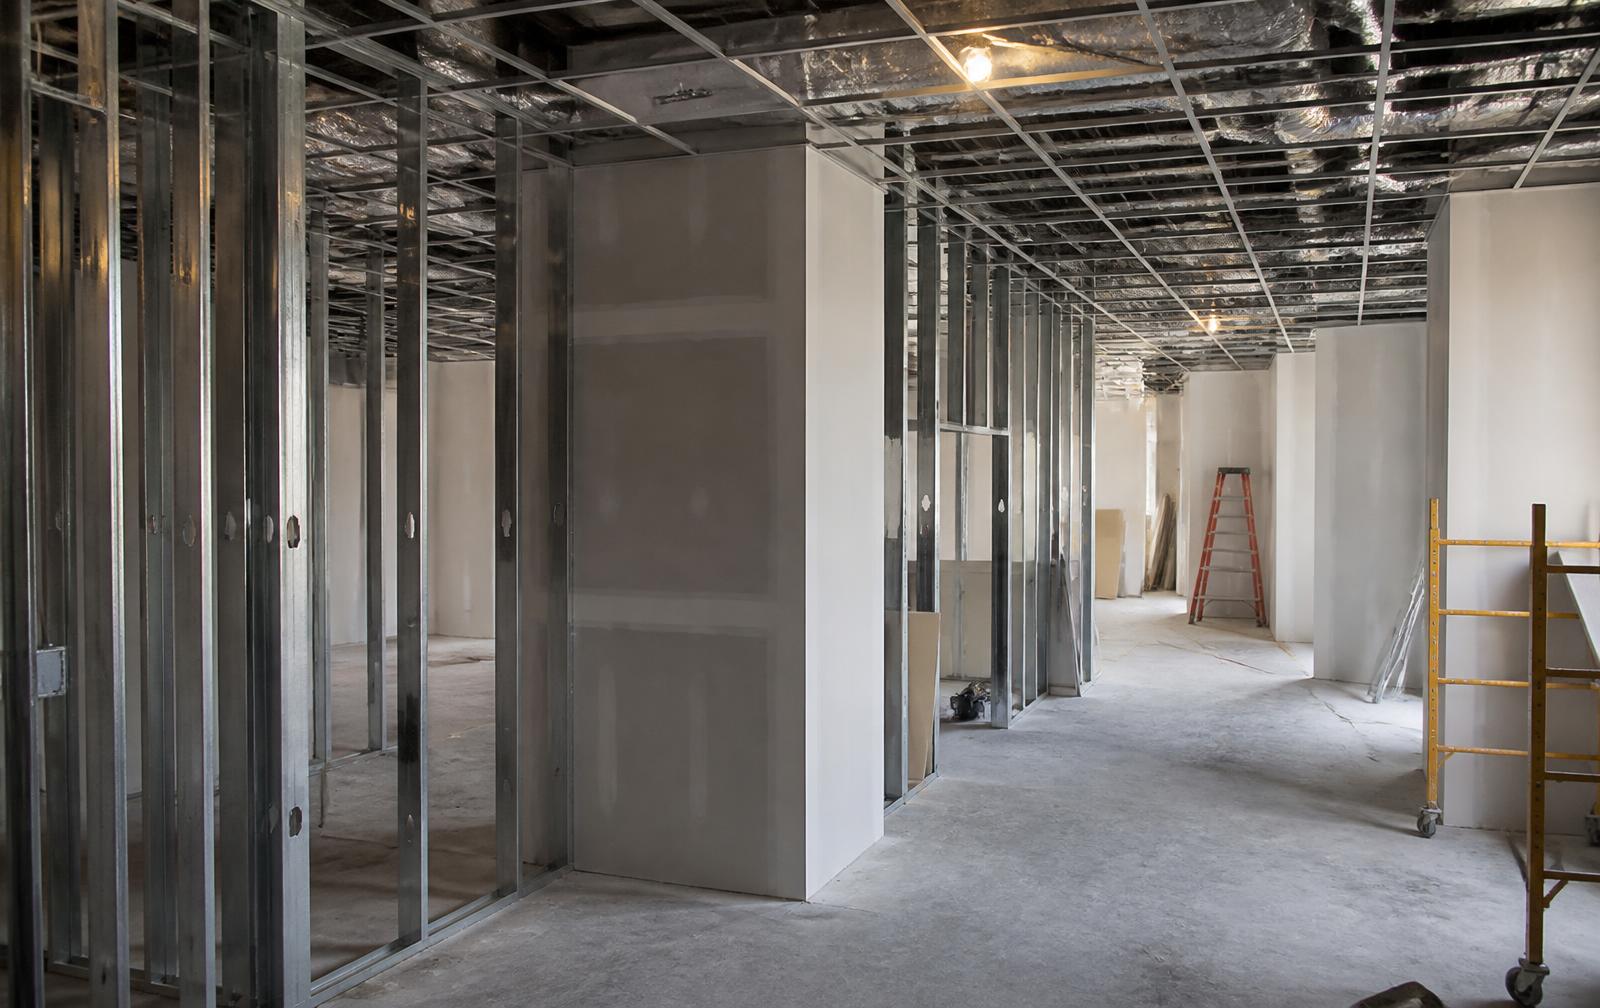
Every scope is executed by certified professionals, coordinated and warrantied under one contract.
How it works
Three phases, one accountable team — with nothing falling between trades.
We coordinate with architects and engineers to prepare drawings, secure approvals, and manage city permits so projects move forward without delays.
From mechanical, electrical, plumbing, and fire (MEPF) to glazing, drywall, ceilings, and flooring — our licensed trade network executes every step to code.
Millwork, painting, fixtures, and graphics bring your brand to life. We manage inspections and occupancy so you can open your doors with confidence.
Capabilities
Six coordinated scopes that cover a build-out end to end.

Early alignment with architects and engineers so drawings, permits, and approvals are ready before construction starts.
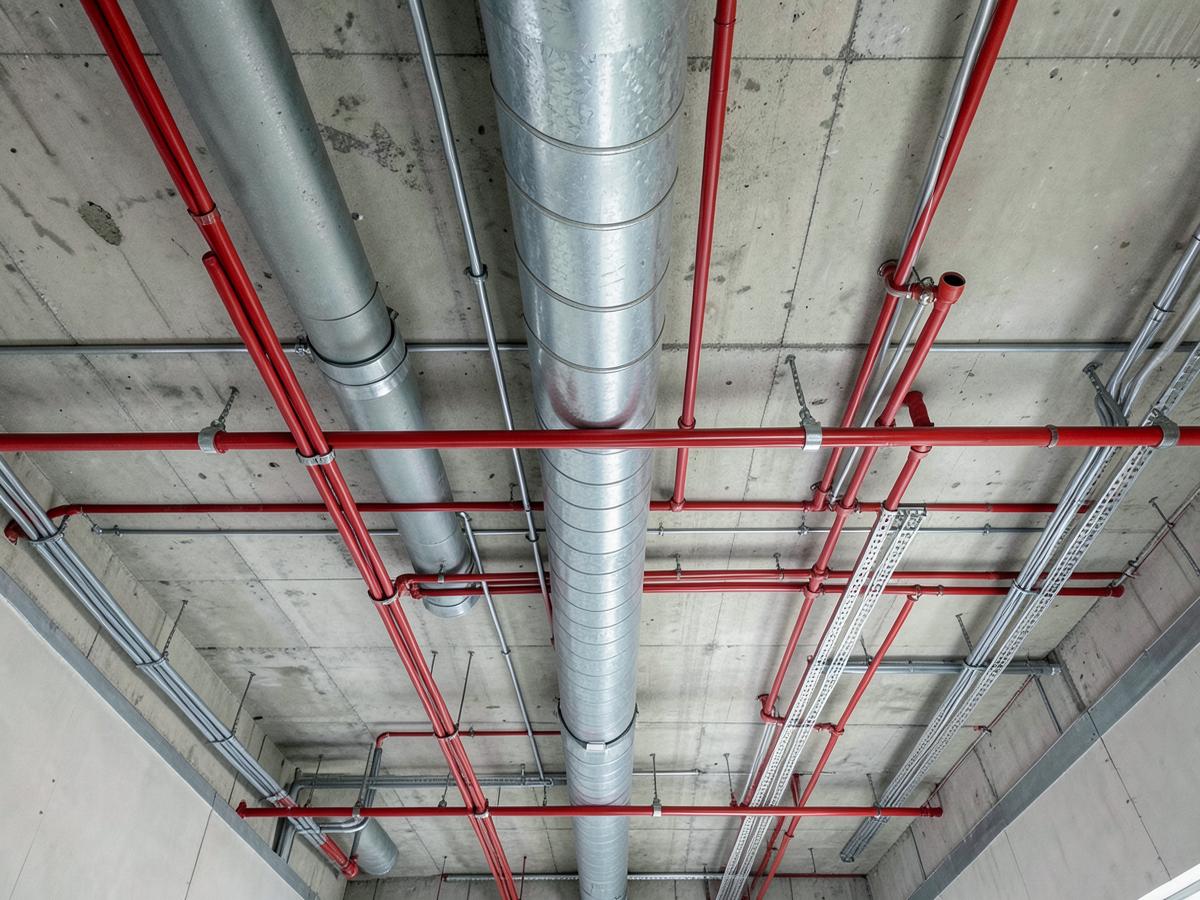
Licensed trades deliver compliant HVAC, plumbing, power, lighting, sprinklers, and fire alarm systems.
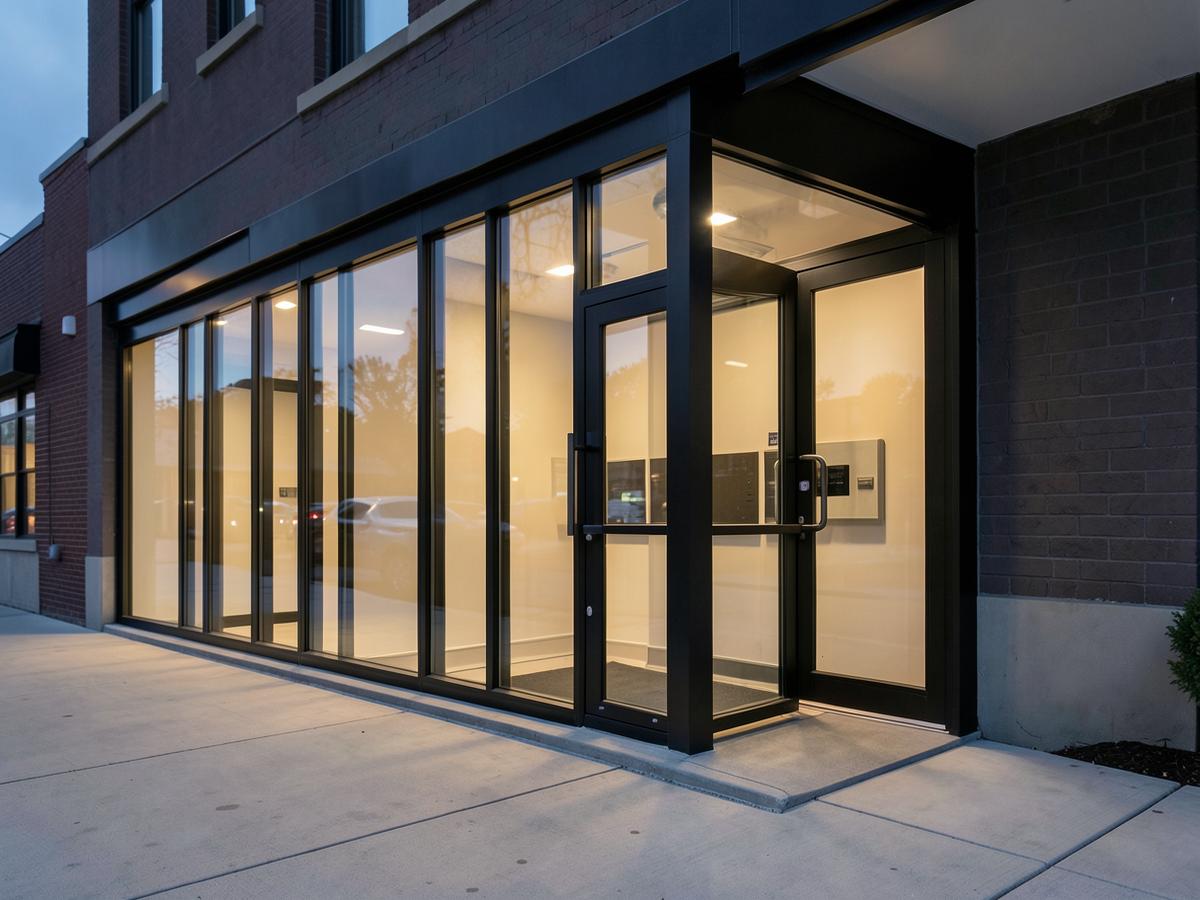
Custom storefronts, doors, and vestibules installed to code — compliant and on brand.
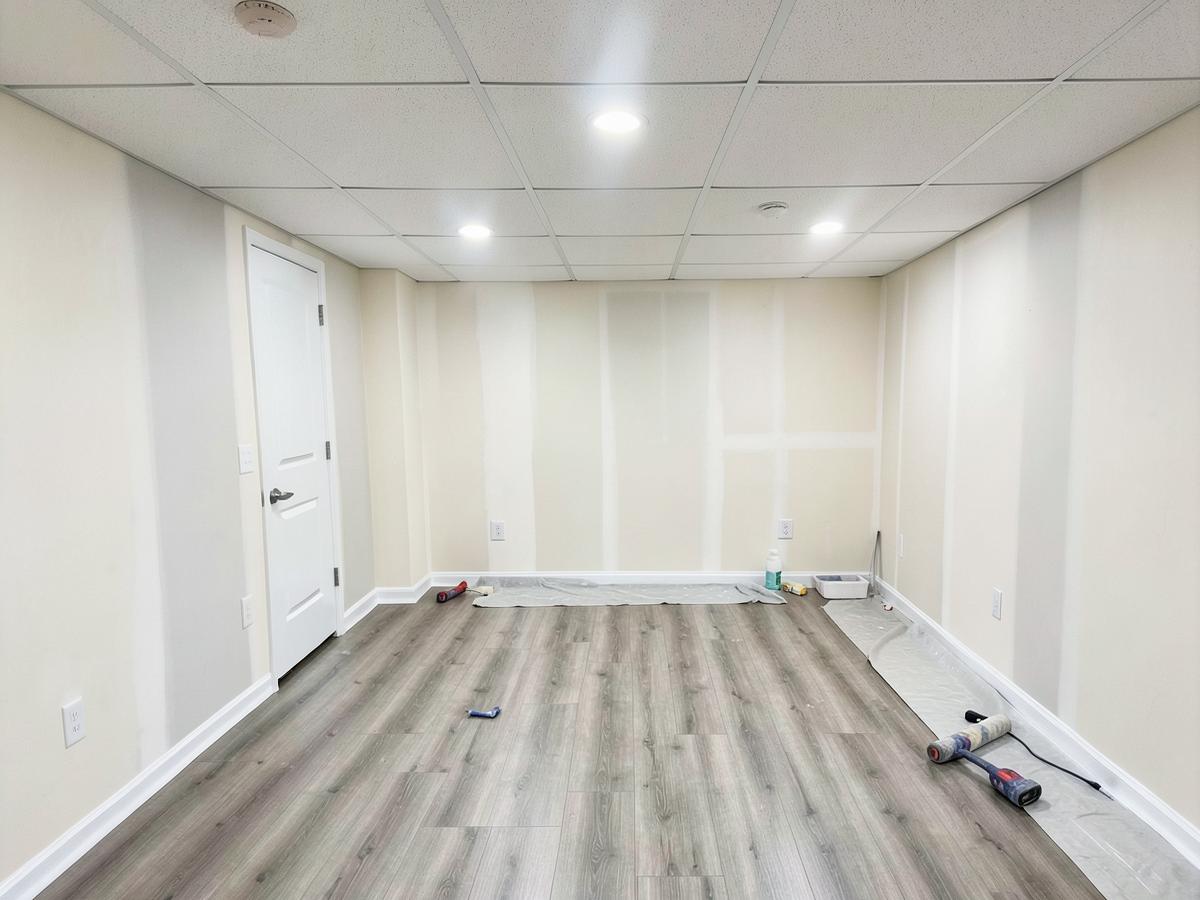
From framing to final finishes — clean, durable interiors ready for fixtures and merchandising.
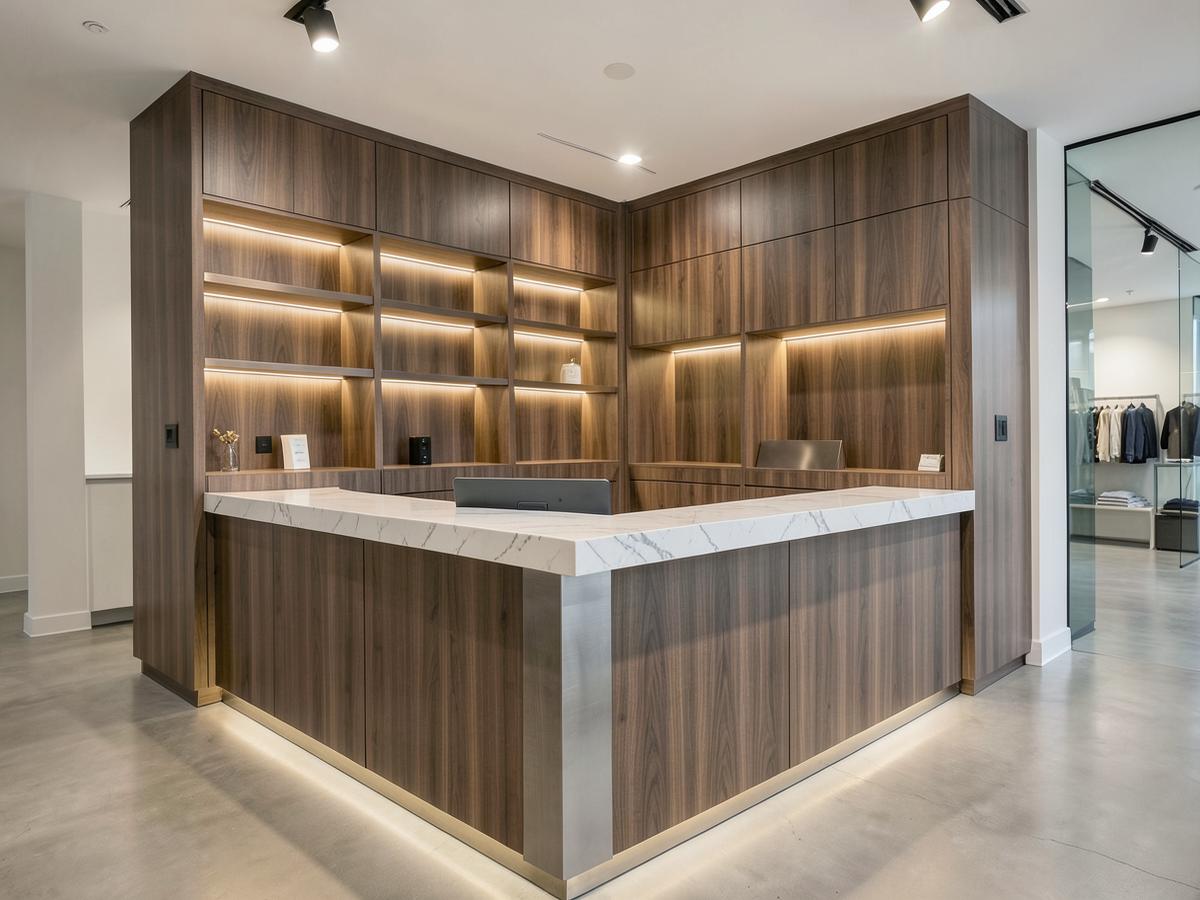
Custom casework, counters, and graphic installations that bring your brand into the space.
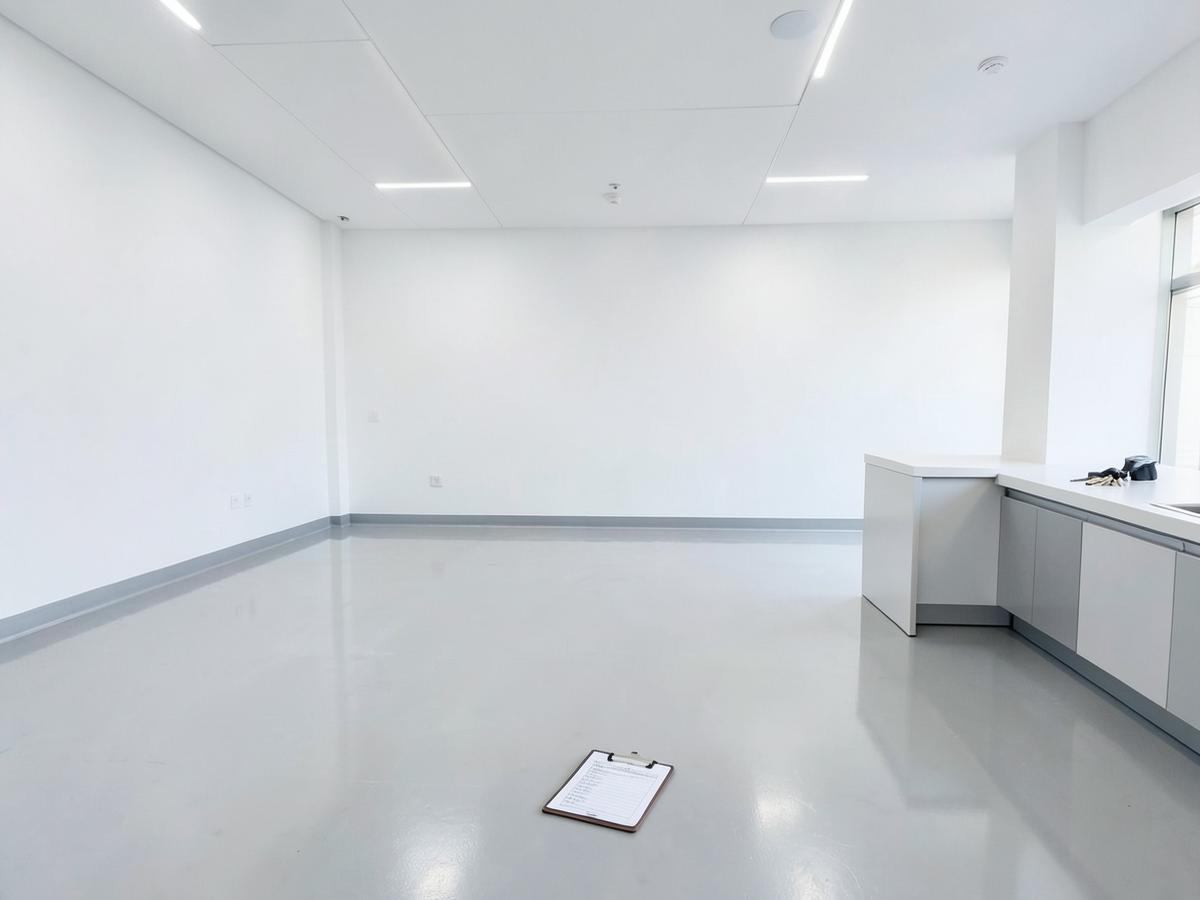
Final inspections, deficiency lists, and O&M documentation handled to achieve occupancy smoothly.
Sectors
Each sector brings its own inspections, landlord criteria, and timelines. We build to all of them.
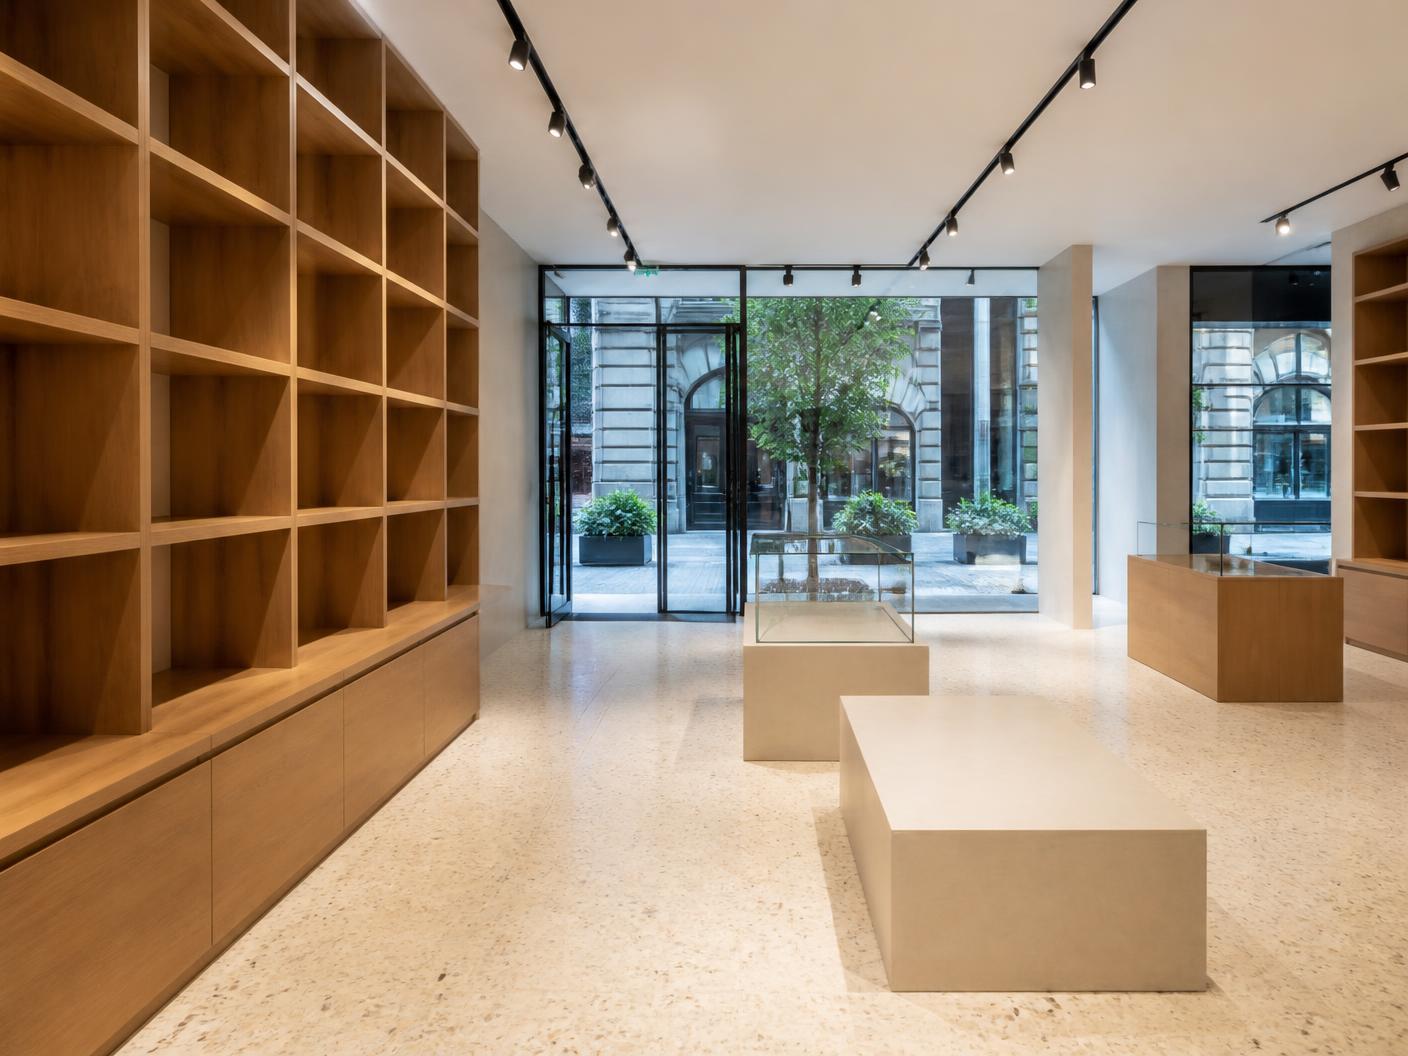
Storefronts, fixtures, and fit-outs built to landlord criteria and open-date deadlines.
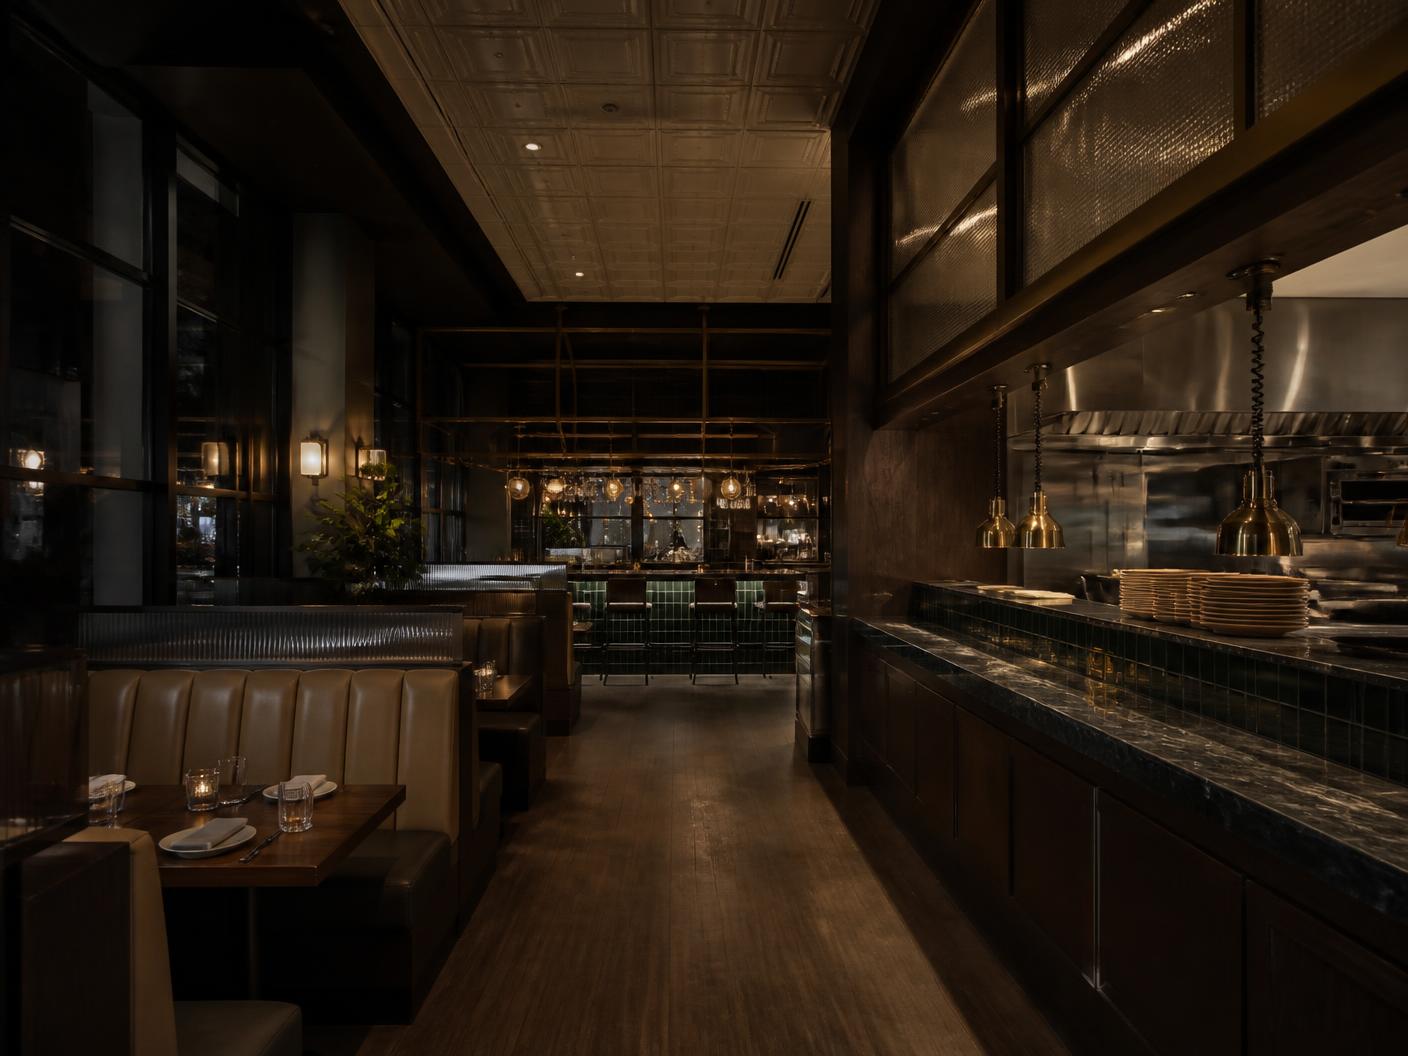
Kitchen services, hoods, grease traps, and dining rooms coordinated with health approvals.
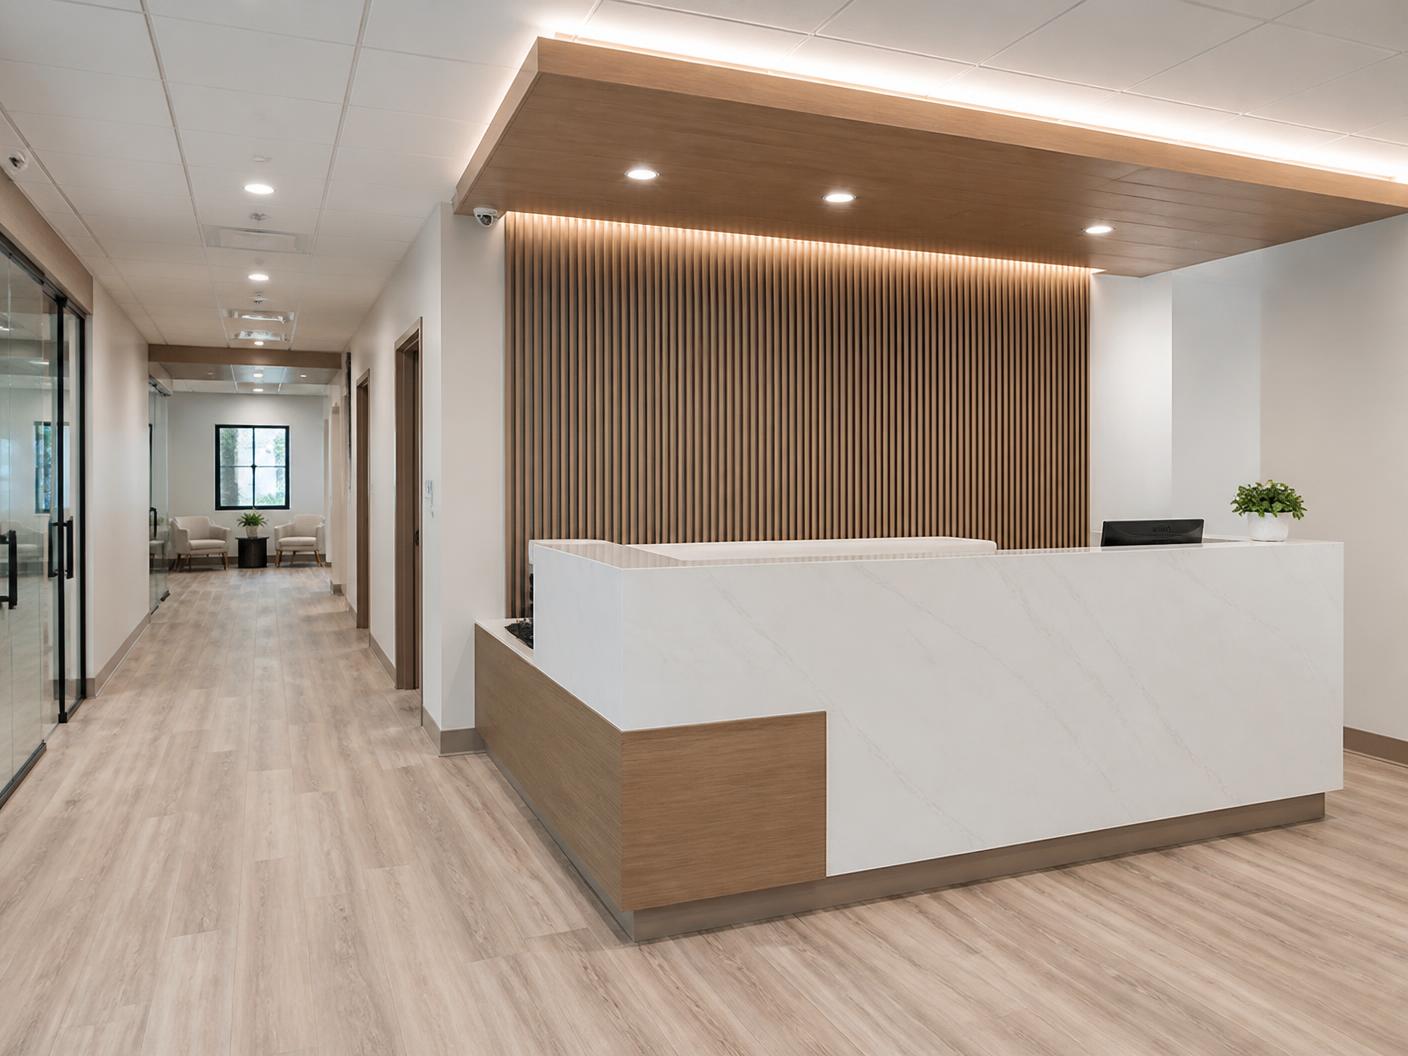
Treatment rooms, accessibility, and infection-control finishes delivered to spec.
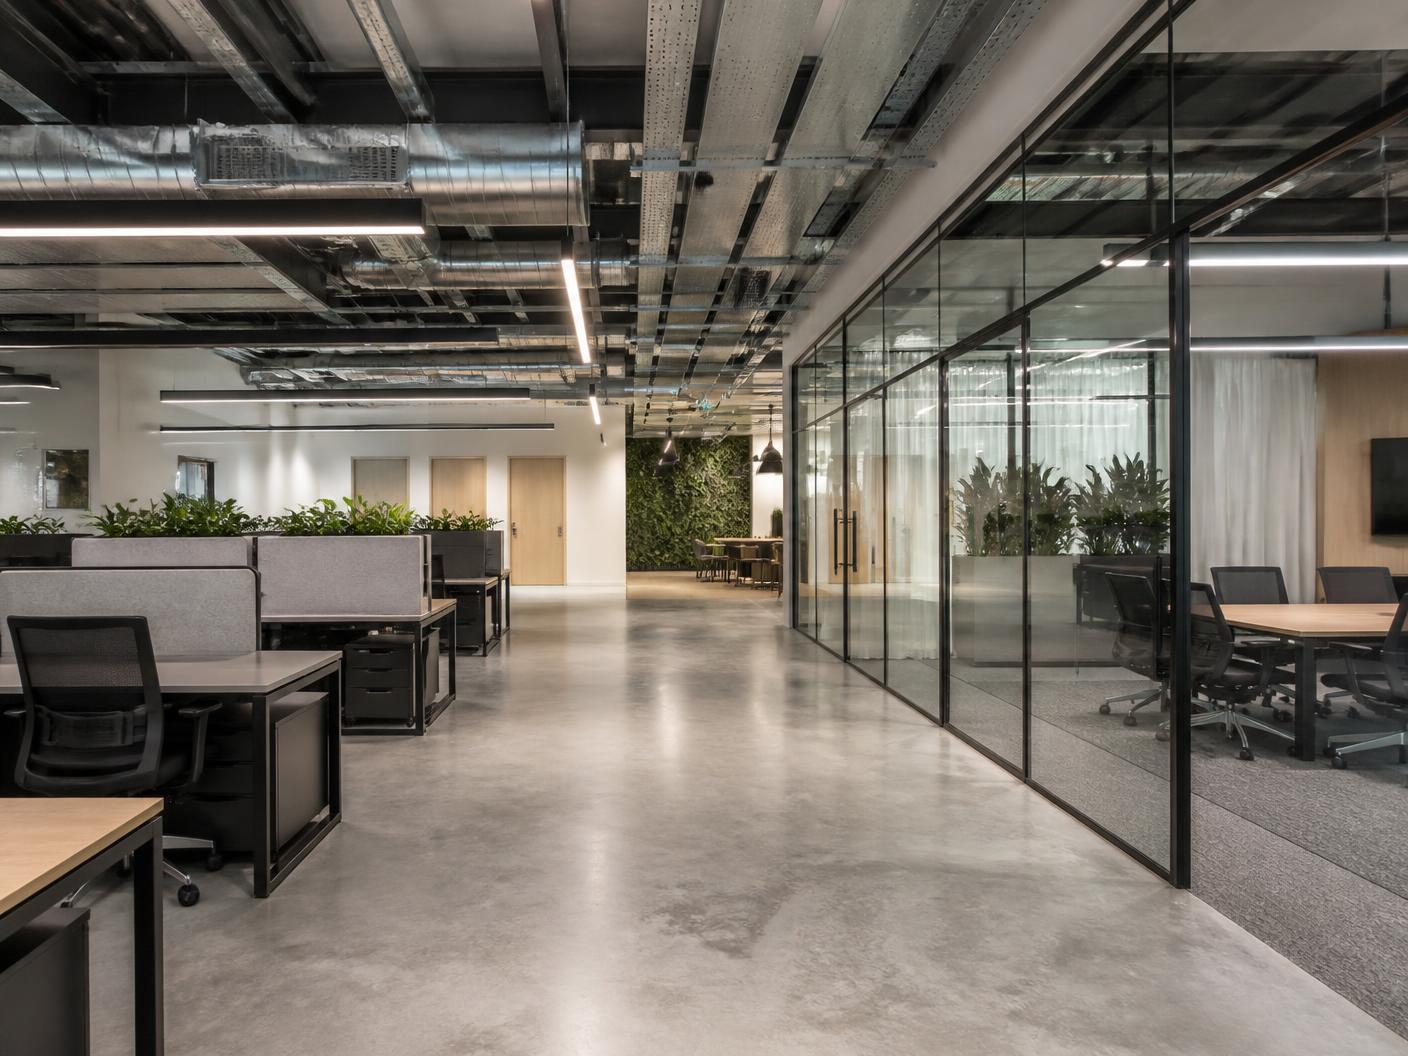
Open plans, glass partitions, and meeting rooms with clean MEPF integration.

Safety & compliance
We work directly with licensed contractors, engineers, and inspectors so systems are installed to specification and approvals are never an afterthought.
Portfolio
A look at recent commercial interiors delivered end to end.
Toronto, ON · 3,400 sq ft — glazing, millwork, full MEPF
Mississauga, ON · 2,800 sq ft — kitchen services, bar millwork, finishes
Pickering, ON · 4,100 sq ft — partitions, MEPF, occupancy closeout
Markham, ON · 6,200 sq ft — open plan, glazing, ceilings, lighting
Project imagery shown is representative of scope and finish standards.
Let's discuss your space, your scope, and your opening date.
Contact us
Share your scope and timeline and we'll come back with a plan, a schedule, and a number.